


-
Carbon Fiber in Test and Measurement Equipment: Stability at the Micron Level
-
How carbon fiber composites, aramid fiber and pre-oxidized fiber help metrology frames, optical benches, load cells and semiconductor inspection stages hold accuracy under temperature change and vibration.
Carbon Fiber in Test and Measurement Equipment: Stability You Can Trust at the Micron Level
Test and measurement equipment lives or dies by one promise: the number on the display must match reality. Carbon fiber has quietly become a strategic material for the laboratories, calibration houses, and production lines that make that promise. Its combination of low density, high stiffness, near-zero thermal expansion, and excellent vibration damping allows instrument makers to build structures whose geometry changes almost nothing when temperature, load, or time changes. This article maps where carbon fiber composites appear across the test and measurement industry, from metrology frames and optical benches to load-cell components and wafer inspection stages.
1. Why Instruments Need Materials That Barely Move
Every measurement chain contains a mechanical structure, and that structure is a source of error. When a granite beam warms by a few degrees, it grows. When a probe arm vibrates, the reading wobbles. When a load cell creeps, the calibration drifts overnight. Carbon fiber reinforced polymer (CFRP) attacks all three error sources at once.
Low coefficient of thermal expansion: standard carbon fiber laminates achieve 1 to 2 ppm per degree Celsius, and engineered quasi-isotropic layups can be tuned close to zero.
High specific stiffness: the same rigidity as steel at roughly one quarter of the weight, which raises the natural frequency of moving structures.
Material damping: internal loss factors several times higher than aluminum or steel, which suppresses ringing after a step input.
Chemical and dimensional stability: no rust, no stress corrosion, and far better dimensional repeatability than mild steel frames.
The result is a structure that behaves predictably across a wide temperature band and a long service life, which is exactly what calibration and metrology require.
2. Metrology Frames and Coordinate Measuring Machine Structures
Coordinate measuring machines (CMMs) and optical metrology systems depend on a granite or ceramic platform and a stiff bridge, gantry, or column that carries the probe. Replacing metal bridge components with carbon fiber tubes and plates reduces moving mass, so accelerations no longer deflect the frame, and measurement cycle times fall without sacrificing accuracy.
Portable metrology arms benefit even more. A carbon fiber arm segment is light enough for a single operator to move around a shop floor or a wind turbine nacelle, yet stiff enough to hold sub-millimeter accuracy over a two-meter reach. Where temperature varies through the day, the low expansion of the composite keeps the arm's kinematic model valid without constant thermal compensation.
3. Optical Benches and Laser Interferometer Systems
Optical test setups are unforgiving. A laser interferometer measuring a stage position will happily report thermal drift in the table it is bolted to. Carbon fiber breadboards and optical rails give laboratories a platform with high stiffness-to-weight ratio and low thermal expansion, so mirror mounts and interferometer heads stay aligned through a long measurement run.
Honeycomb and sandwich carbon fiber panels are common here, because the skin carries the bending load while the core provides thickness and damping. The practical payoff is shorter warm-up times, less active thermal control, and better repeatability in interferometry, deflectometry, and optical alignment tasks.
4. Semiconductor and Wafer Inspection Equipment
Semiconductor metrology is probably the most demanding application in this sector. Inspection stages, wafer chucks, and gantry frames must position a 300 mm wafer at nanometer resolution while resisting vibration from vacuum pumps and building services.
Engineered carbon fiber structures, often combined with silicon carbide or ceramic inserts at the contact points, deliver low mass for fast settling and low thermal expansion for overlay accuracy. Because the material can be laid up in a quasi-isotropic sequence, designers control stiffness direction by direction, which is impossible with a monolithic metal plate.
5. Load Cells, Force Sensors, and Weighing Systems
Force measurement benefits from carbon fiber in a different way. A load cell body made from a carbon fiber composite is light and corrosion resistant, and its low thermal conductivity reduces heat flow into the strain gauge area. For large weighing platforms, weigh-in-motion pads, and portable force calibration rigs, that translates into less temperature-induced zero drift and easier handling.
Carbon fiber tubes also serve as the structural element in reference force machines and deadweight frames, where the frame must not deflect measurably under its own rated load. A high-modulus carbon fiber tube achieves the required stiffness at a fraction of the mass of a steel equivalent.
6. Environmental and Climatic Test Chambers
Accelerated life testing pushes equipment through temperature and humidity cycles specifically to force dimensional change. Fixtures and racks inside those chambers must survive thousands of cycles without warping or corroding. Carbon fiber racks, shelf frames, and specimen holders resist moisture, salt spray, and thermal shock far better than painted steel, and they do not shed the particles that would contaminate a clean chamber.
The same logic applies to vibration test fixtures. A carbon fiber fixture with high specific stiffness raises the first natural frequency of the test setup, widening the usable frequency band and reducing the fixture's own contribution to the measured response.
7. Material Forms and How They Are Selected
Instrument designers rarely buy a single fiber format. Most carbon fiber test and measurement hardware combines several product forms, each chosen for a specific function.
Carbon fiber tubes and pultruded profiles carry bending and compression loads in arms, gantries, and frames.
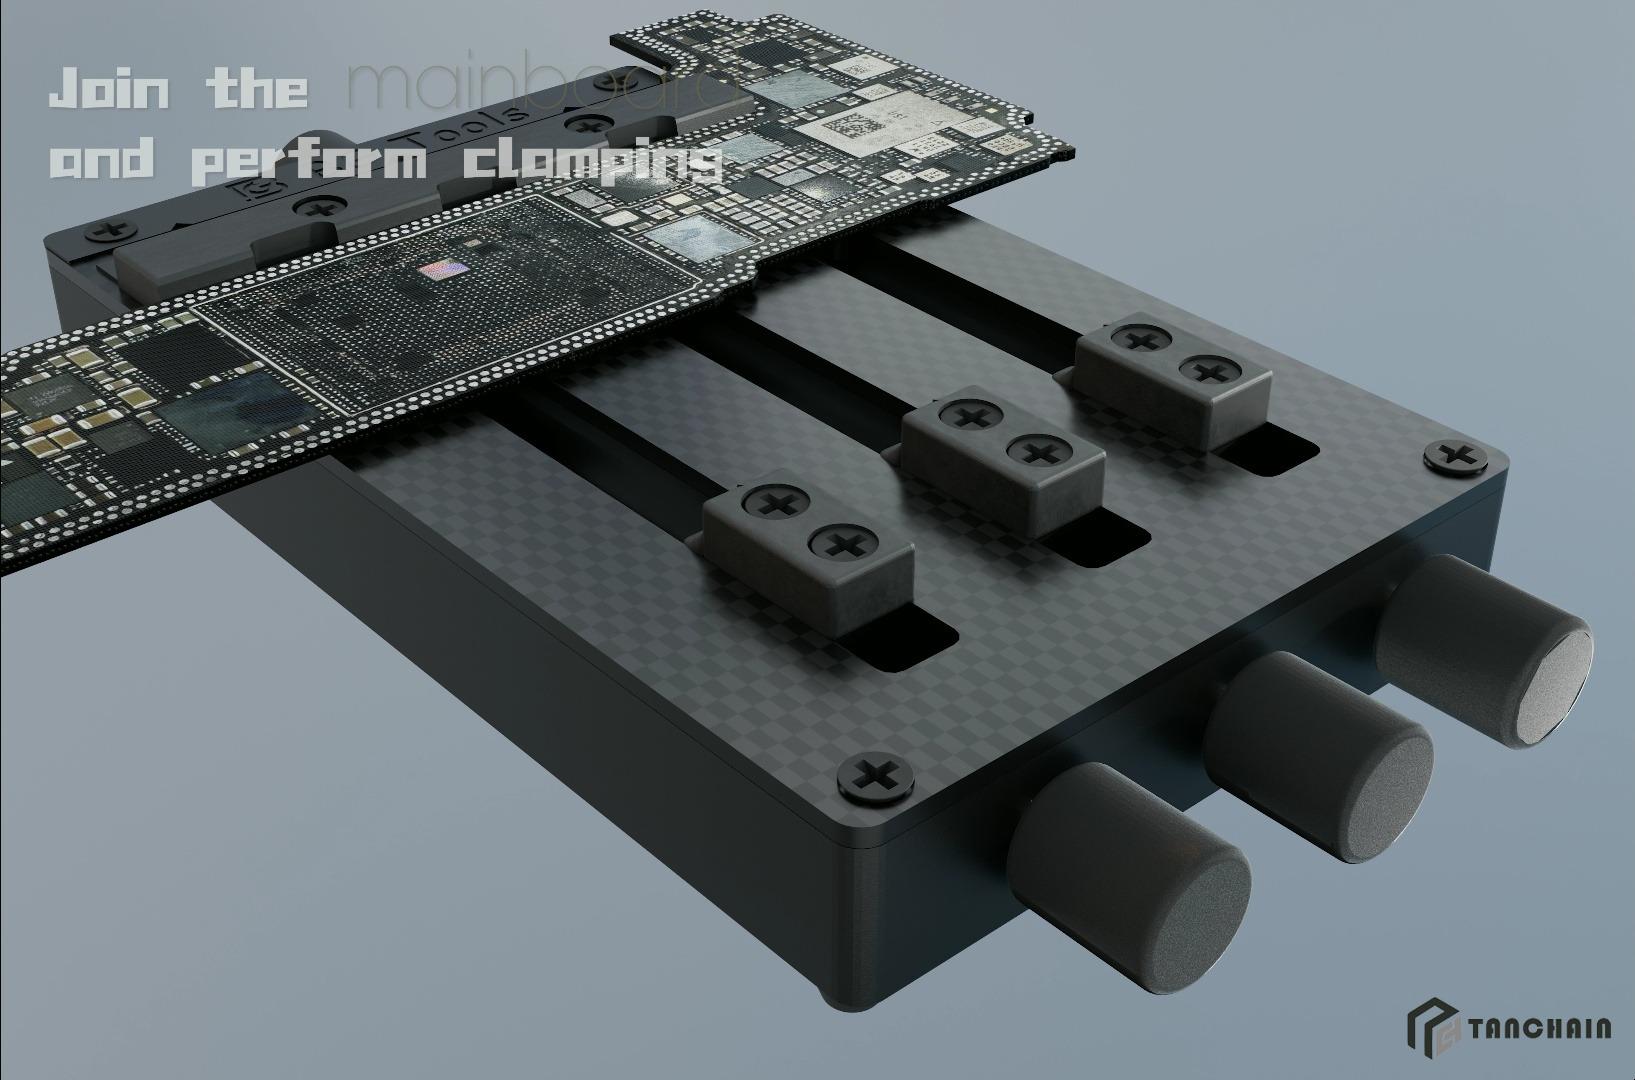
Carbon fiber plates and machined sheets become brackets, base plates, and sensor mounts that need tight flatness and hole tolerances.
Carbon fiber prepreg supports autoclave or press cured laminates where the layup sequence has to be controlled for thermal expansion.
Carbon fiber fabric and woven cloth are used for tooling and for laminating repair or prototype structures.
Carbon fiber rovings and filament winding feed cylindrical parts such as rollers and mandrel shafts.
Matching the form to the function keeps both cost and weight under control. A solid carbon fiber plate makes no sense where a thin-walled tube would carry the same load with less mass.
8. Sourcing Checklist for Instrument Manufacturers
Specifying carbon fiber for measurement hardware is different from specifying it for a drone or a bicycle. Buyers should confirm the following points with their supplier before committing to volume.
Fiber type and modulus, since standard modulus, intermediate modulus, and high modulus deliver very different stiffness and expansion values.
Layup and fiber orientation, because thermal expansion is a directional property in a laminate.
Resin system and cure schedule, which decide the service temperature and the long-term dimensional stability.
Machining tolerance and flatness after cure, which matter more here than raw tensile strength.
Batch-to-batch consistency, because a recalibrated instrument must behave the same as the instrument it replaced.
A supplier who can discuss both the composite and the measurement task will usually save the buyer a full design iteration.
9. Where the Industry Is Heading
As precision manufacturing moves toward tighter tolerances, inline metrology, and fully automated inspection, mechanical rigidity and thermal stability become the limiting factors rather than sensor resolution. Carbon fiber composites address that bottleneck directly, and their adoption is spreading from research laboratories into mainstream production environments.
Demand is also growing for hybrid structures that combine carbon fiber with ceramics, Invar inserts, and mineral casting to fine-tune expansion over a specific temperature window. For instrumentation engineers, the material menu keeps getting wider, and the design freedom keeps getting better.
Partnering with Tanchain for Measurement-Grade Composites
Shanghai Tanchain New Material Technology supplies carbon fiber raw filament, carbon fiber tow, carbon fiber fabric, carbon fiber prepreg, carbon fiber plates, carbon fiber tubes, and finished carbon fiber components for precision instrument and metrology programs. We also offer aramid filament and fabric for cable and insulation duties, plus pre-oxidized fiber in staple, filament, yarn, felt, and fabric form for thermal and fire protection inside test chambers and industrial laboratories.
Whether the requirement is a stiff, dimensionally stable carbon fiber tube for a portable measuring arm, a machined carbon fiber plate for a sensor mount, or a custom carbon fiber component for a semiconductor inspection stage, our team can review the specification and recommend the right fiber, resin, and layup. To explore the full range of carbon fiber and high-performance fiber products for the test and measurement industry, visit our product pages or send your drawing and tolerance requirements for a quotation.